

 Leg-cap adjustment
Laboratory Workbench #1
48–96" widths · 30 or 36" depths
Design-team file coordination
A generic block is rarely enough once shelves, controls, casters and accessories are selected. Send the platform and configuration so STK LABS can match the design file to the actual project.
Request by configurationSelect the exact workstation before requesting a file so its dimensions and options stay connected to the project.
Files are matched to the selected configuration so a generic block does not silently become a project error.
Start a file requestLeg-cap adjustment48–96" widths · 30 or 36" depths
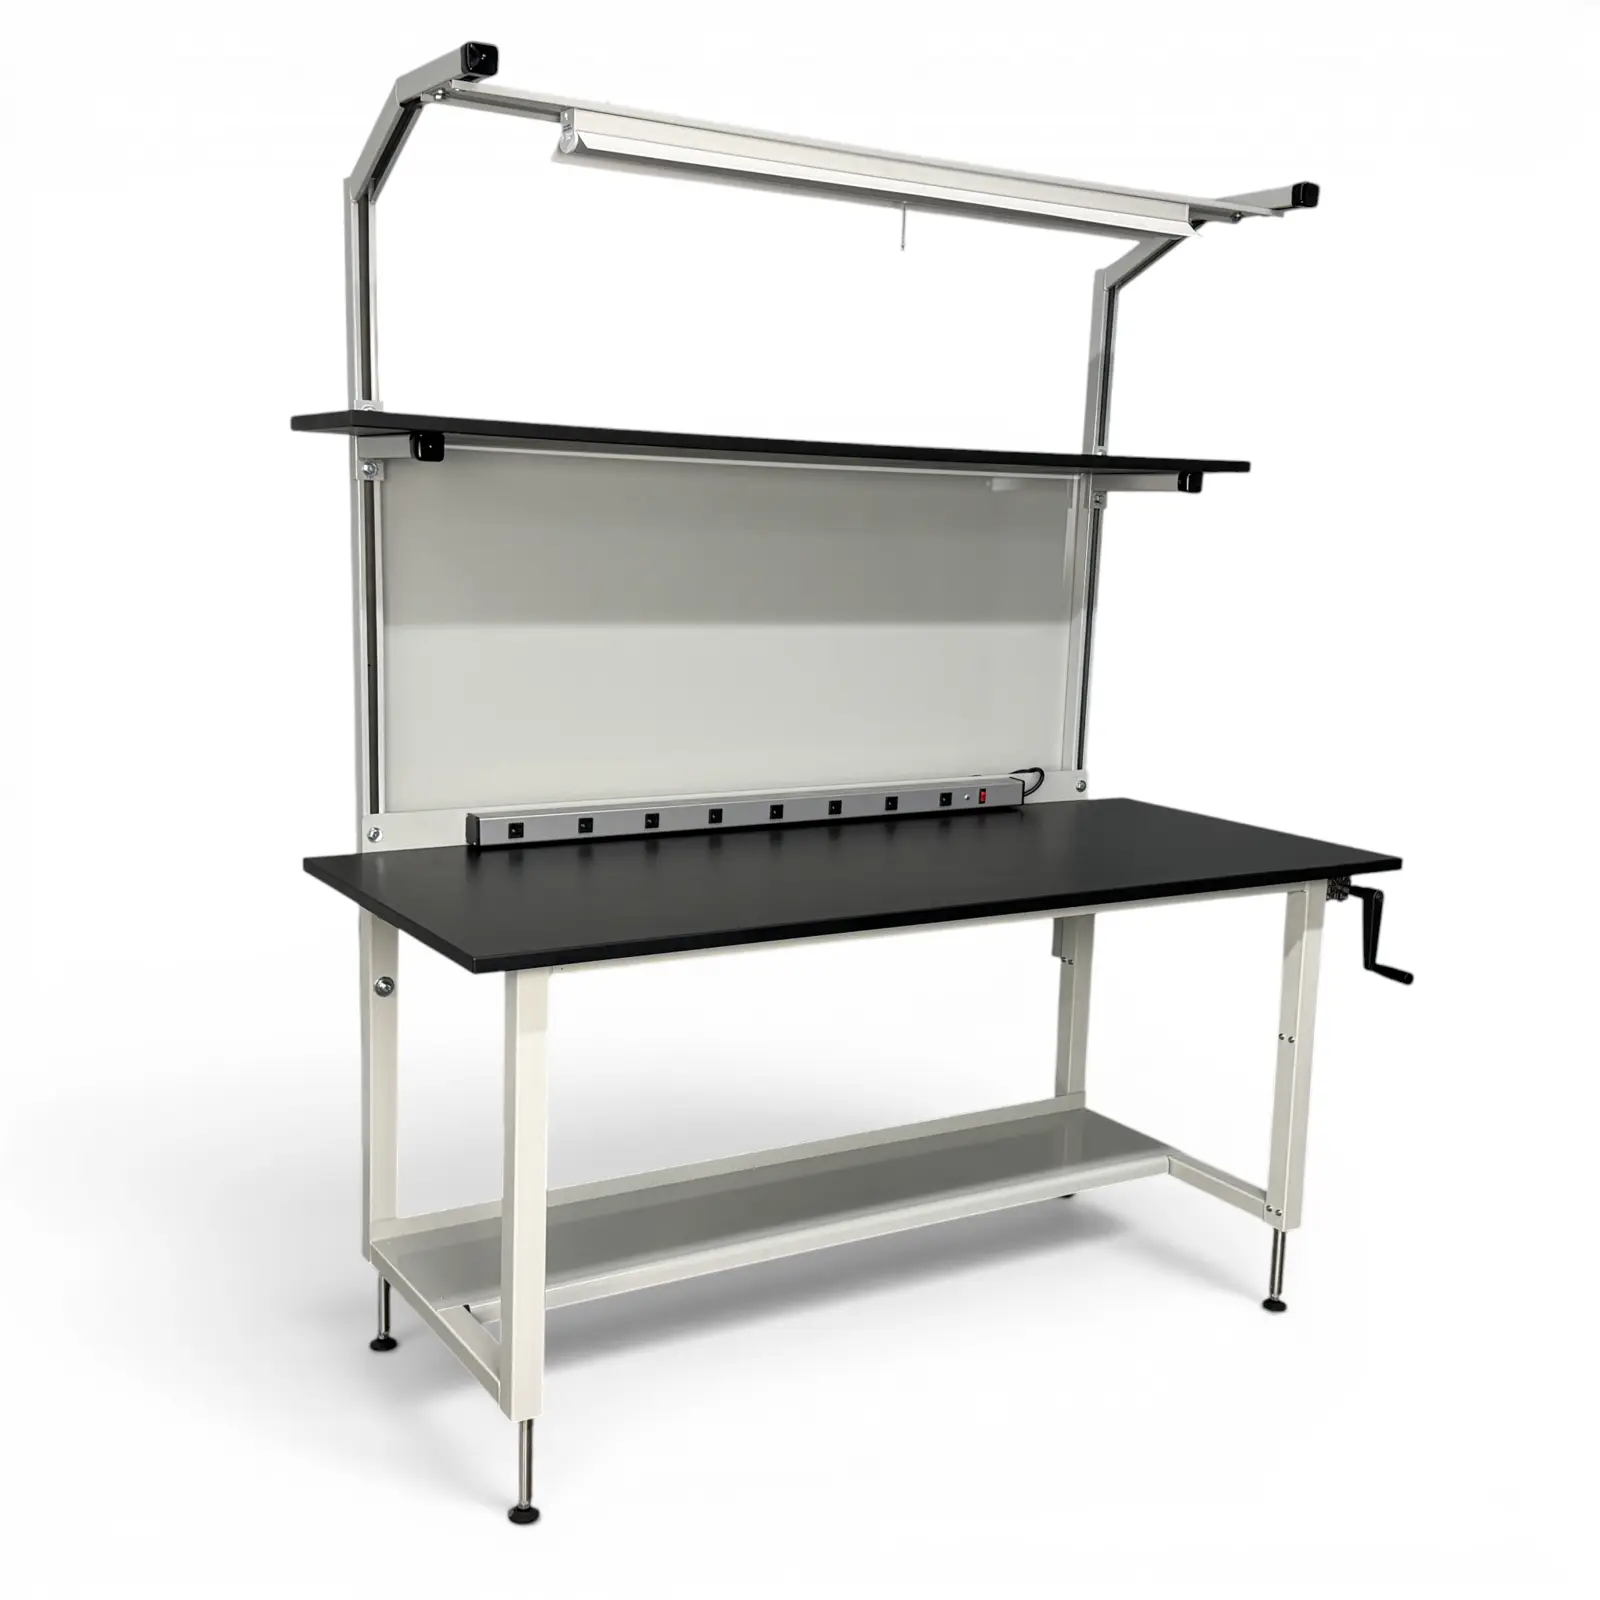 Manual lift
48–96" widths · 30 or 36" depths
 Electric lift
48–96" widths · 30 or 36" depths
 Leg-cap adjustment
48–96" widths · 30 or 36" depths
 Manual lift
48–96" widths · 30 or 36" depths
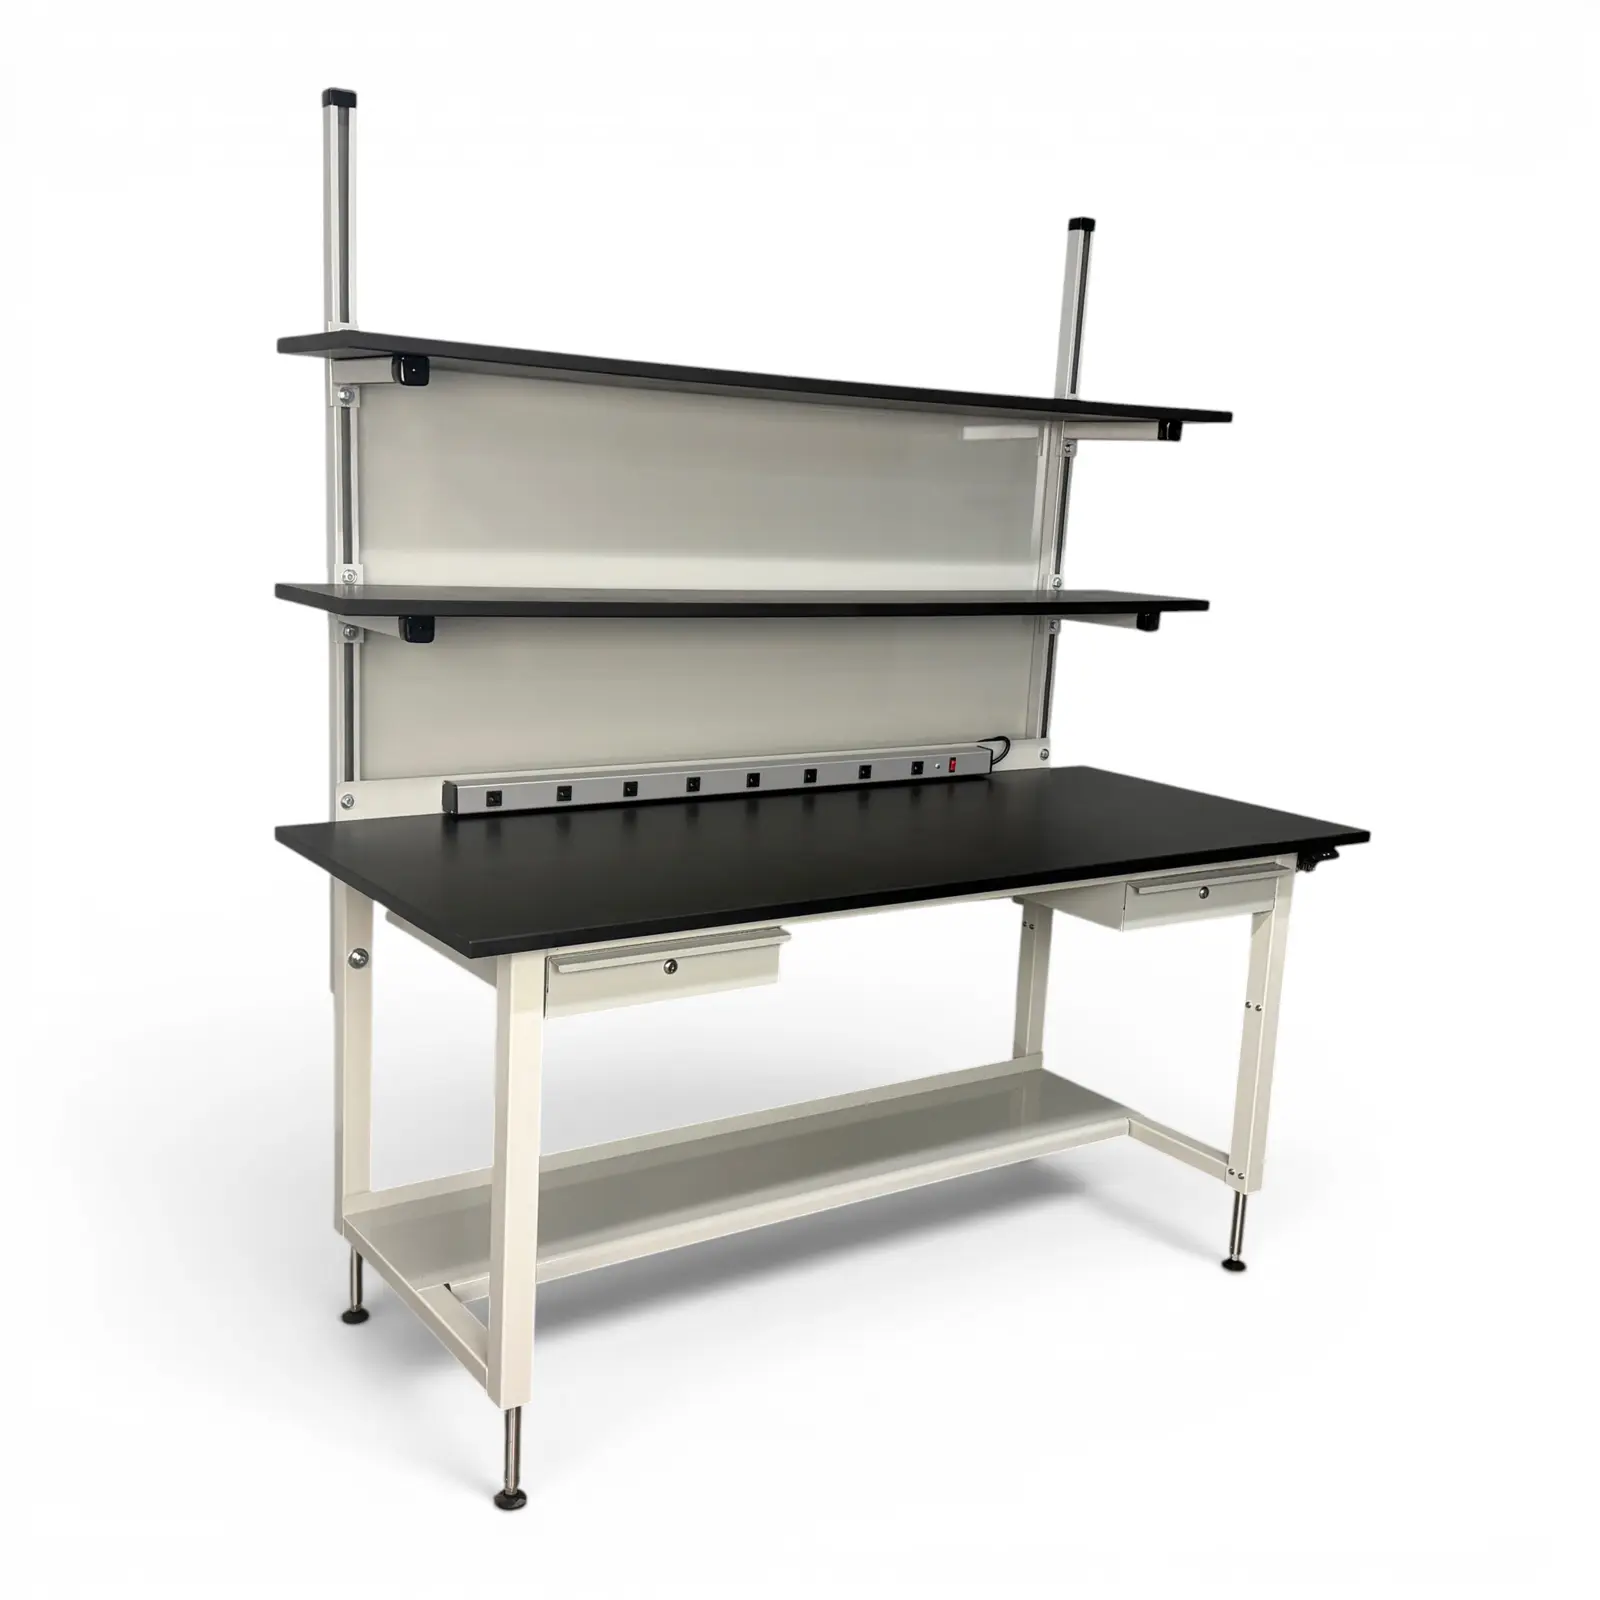 Electric lift
48–96" widths · 30 or 36" depths
 Leg-cap adjustment
60–96" widths · 30 or 36" depths
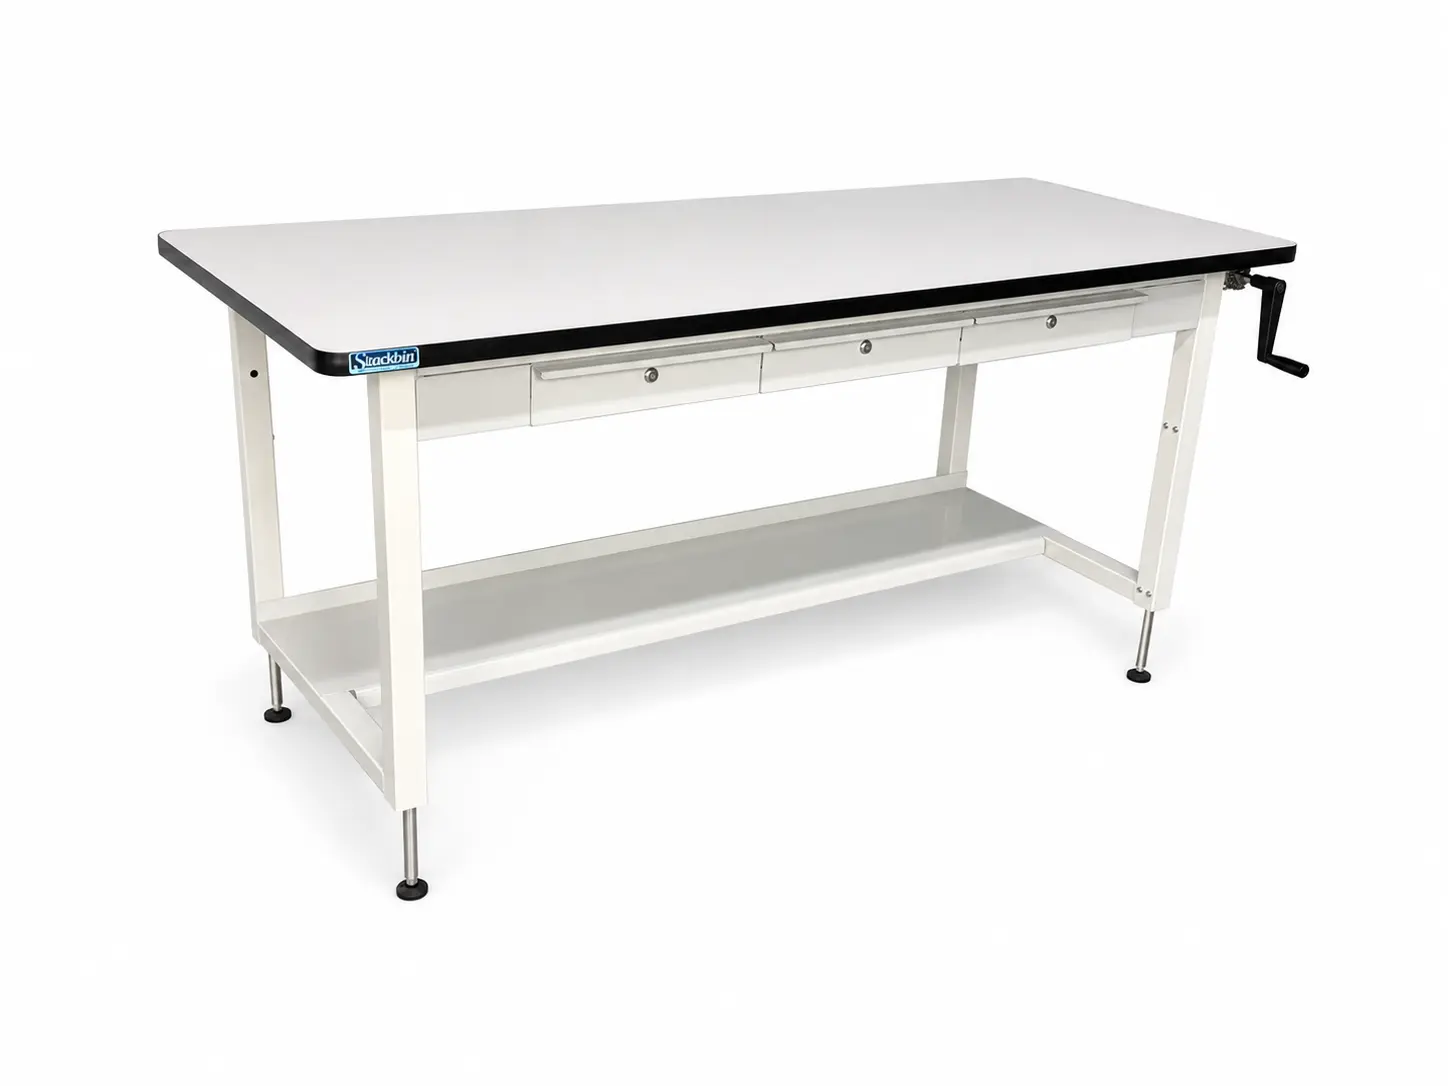 Manual lift
60–96" widths · 30 or 36" depths
 Electric lift
60–96" widths · 30 or 36" depths
 Leg-cap adjustment
48–96" widths · 30 or 36" depths
 Cabinet workbench
60–96" widths · 30 or 36" depths
 Mobile cabinet workbench
60–96" widths · 30 or 36" depths
 Computer workstation
48–96" widths · 30 or 36" depths
 Mobile computer cart
36 × 24"
 Mobile laboratory cart
36 × 24"
 Mobile laboratory cart
36 × 24"
A clear request reduces back-and-forth between the lab, dealer and design team.
Design files are a coordination aid; final approved submittals govern the purchased configuration.
Need a configuration-specific answer?